Save
Ask
Tour
Hide
Share
$6,995,000
New Listing

4660 E SPARKLING Lane
Paradise Valley, AZ 85253

For Sale|Single Family Residence|Active
5
Beds
6
Total Baths
5
Full Baths
1
Partial Bath
6,217
SqFt
$1,125
/SqFt
2018
Built
Subdivision:
PARADISE VALLEY COUNTRY ESTATES
County:
Maricopa
Call Now: 602-790-4800
Is this the listing for you? We can help make it yours.
602-790-4800
4660 E SPARKLING Lane4660 E SPARKLING Lane4660 E SPARKLING Lane4660 E SPARKLING Lane
Save
Ask
Tour
Hide
Share

Mortgage Calculator

Monthly Payment (Est.)

Enter an interest rate to see your estimated monthly payment.
Calculator powered by Showcase IDX, a Constellation1 Company. Copyright ©2026 Information is deemed reliable but not guaranteed.

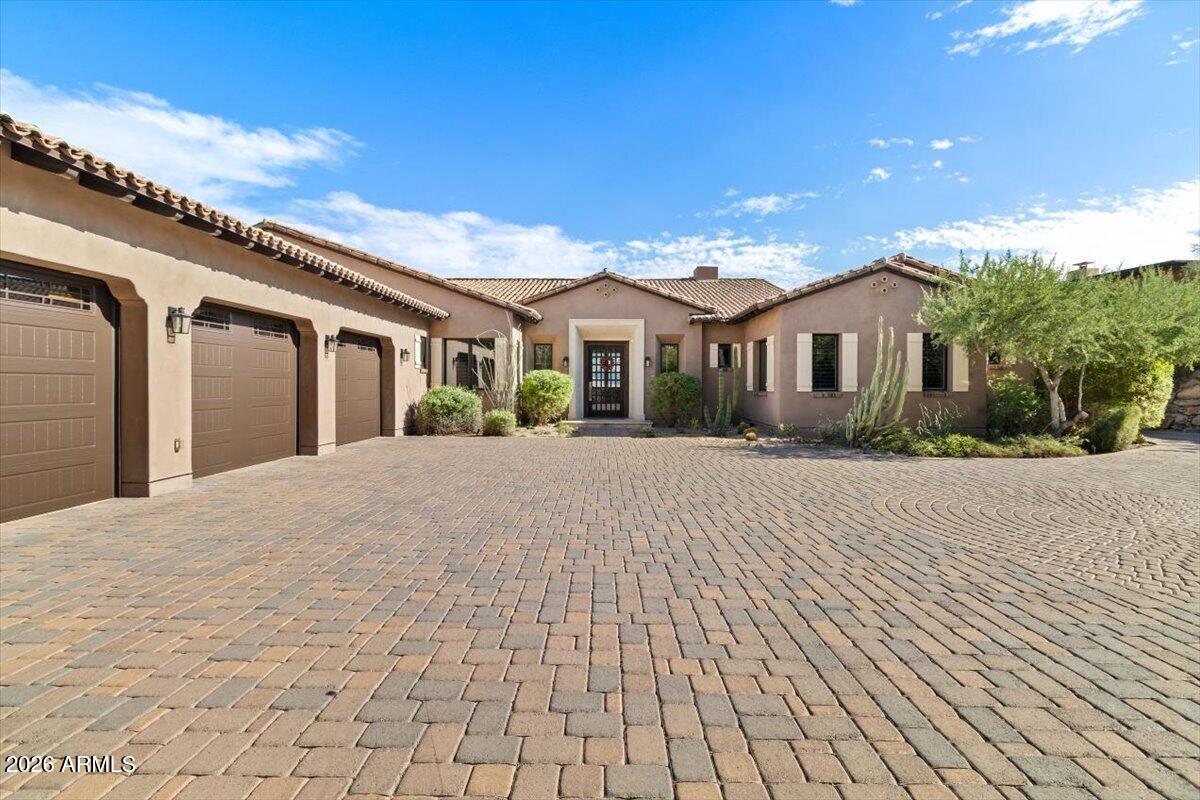
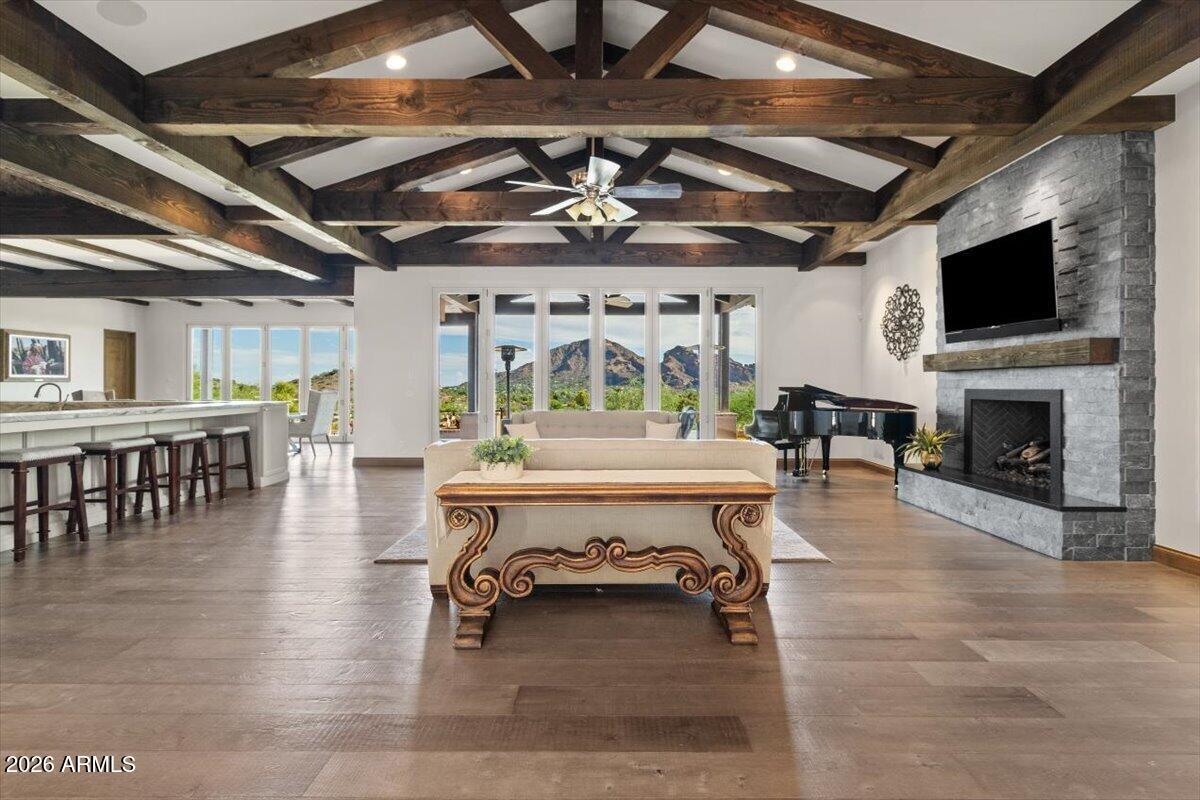
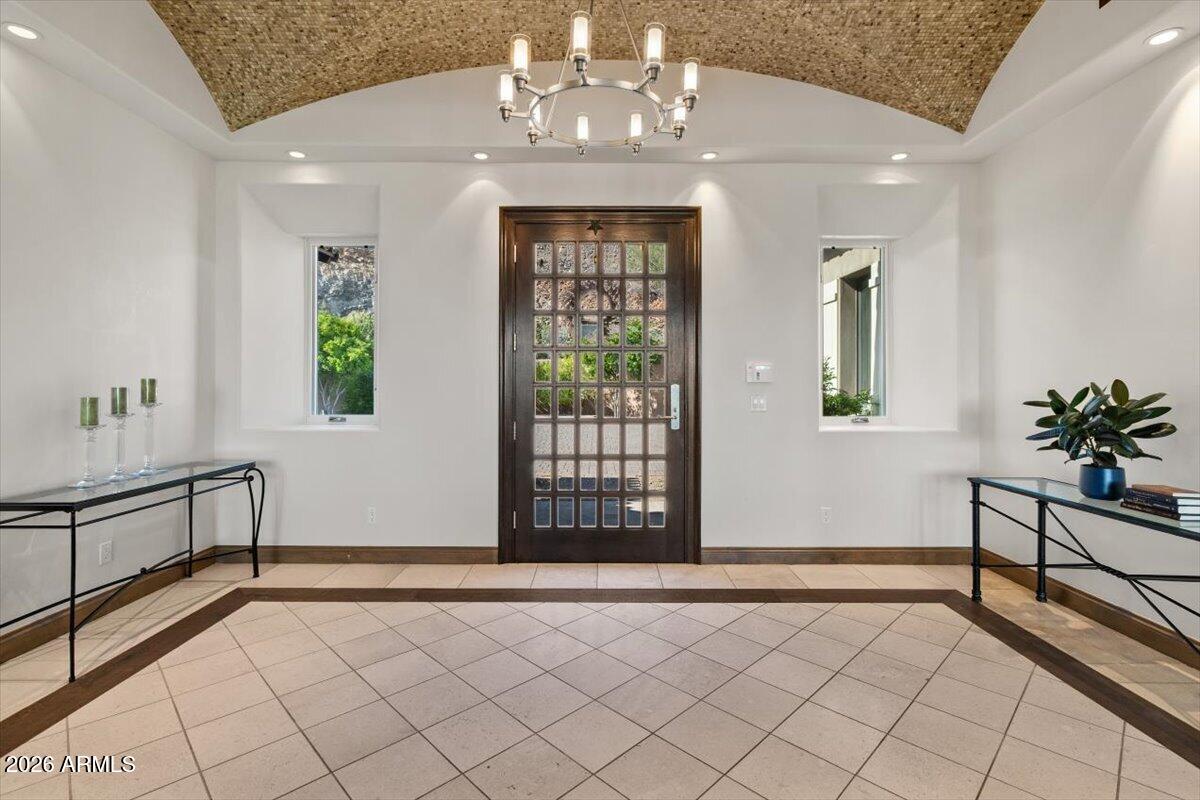
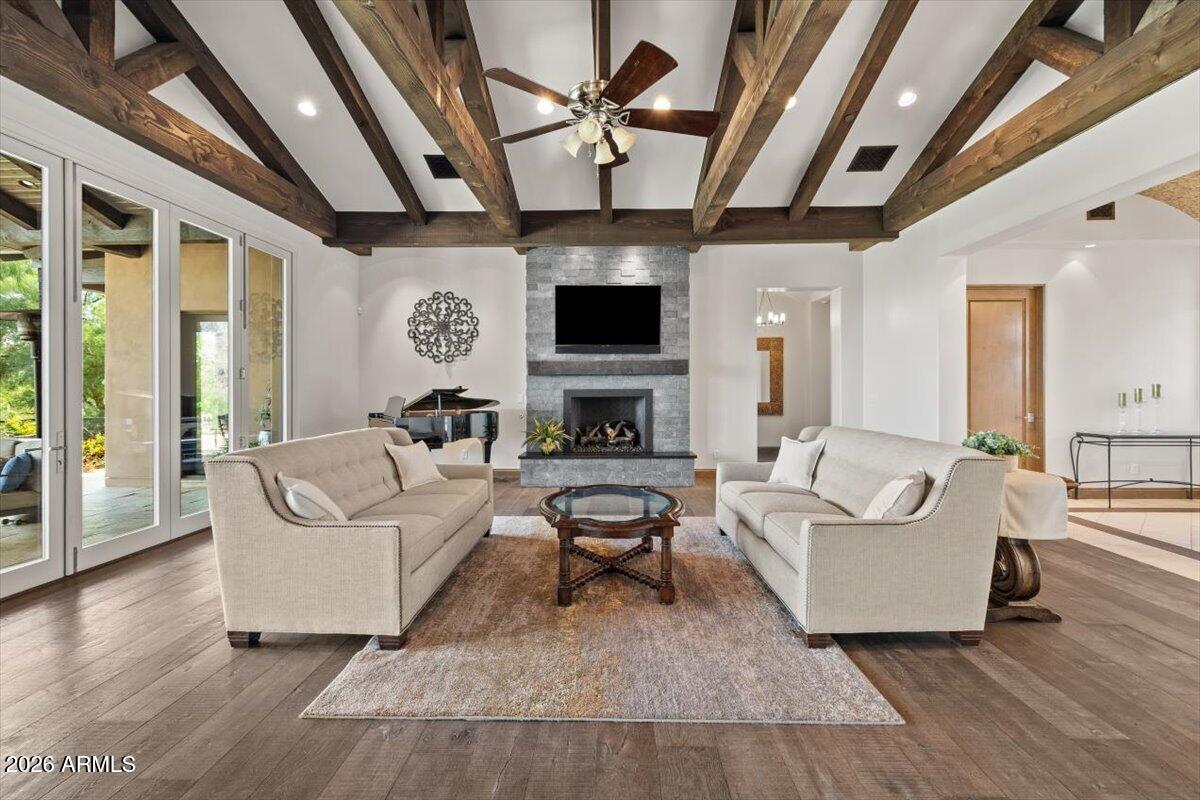
For the first time ever, 4660 E Sparkling Lane is being offered for sale. Custom built in 2018 and privately held by its original owners, this extraordinary mountainside estate sits on 1.3 acres with breathtaking, unobstructed views of Camelback and Mummy Mountain. Spanning 6,217 square feet, the residence features five ensuite bedrooms, a separate study and versatile media room, hardwood and tile flooring, striking wood beams, abundant storage and an oversized three-car garage with EV charging. Set high and far back into the mountainside, exceptional privacy allows expansive windows to frame the surrounding landscape without sacrificing seclusion. Outdoors, an infinity-edge pool appears to disappear into the desert scenery. A rare opportunity to own a truly private Paradise Valley estate making its market debut for the very first time.

Save
Ask
Tour
Hide
Share
Listing Snapshot
Price 
$6,995,000
Days On Site 
0 Days
Bedrooms 
5
Inside Area (SqFt) 
6,217 sqft
Total Baths 
6
Full Baths 
5
Partial Baths 
1
Lot Size 
1.32 Acres
Year Built 
2018
MLS® Number 
7086869
Status 
Active
Property Tax 
$15,056
HOA/Condo/Coop Fees 
N/A
Sq Ft Source 
Assessor
Friends & Family
Recent Activity
5 hours agoListing updated with changes from the MLS®
15 hours agoStatus changed to Active
22 hours agoListing first seen on site
General Features
Acres 
1.32
Attached Garage 
Yes
Cross Street 
Tatum & Crystal Lane
Disclosures 
Seller Discl AvailAgency Discl Req
Foundation 
Slab
Garage 
Yes
Garage Spaces 
3
Land Lease 
No
Levels 
One
Number Of Stories 
1
Parking 
Garage Door OpenerDirect AccessElectric Vehicle Charging Station(s)
Parking Spaces 
5
Property Sub Type 
Single Family Residence
Security 
Security System Owned
Sewer 
Septic Tank
Style 
Santa Barbara/Tuscan
Interior Features
Appliances 
DishwasherDisposalRefrigeratorMicrowaveBuilt-In Gas OvenGas OvenGas RangeWater Softener Owned
Cooling 
Ceiling Fan(s)Central Air
Fireplace 
Yes
Fireplace Features 
Family RoomMaster BedroomGas
Fireplaces 
2
Flooring 
CarpetTileWood
Heating 
Natural Gas
Interior 
Double VanityBreakfast BarKitchen IslandSmart HomeVaulted Ceiling(s)
Laundry Features 
Washer HookupInsideGas Dryer Hookup
Window Features 
Double Pane Windows
Save
Ask
Tour
Hide
Share
Exterior Features
Construction Details 
StuccoStone
Exterior 
BarbecueBuilt-in Barbecue
Fencing 
Wrought Iron
Lot Features 
Desert FrontDesert Back
Patio And Porch 
Patio
Pool Features 
Outdoor Pool
Private Pool 
Yes
Roof 
Tile
Spa Features 
None
View 
Mountain(s)Panoramic
Waterview 
Mountain(s)Panoramic
Windows/Doors 
Double Pane Windows
Community Features
School District 
Scottsdale Unified District
Township 
2N
Financing Terms Available 
CashVA LoanConventional
Roads 
Asphalt
Schools
School District
Scottsdale Unified District
Elementary School
Kiva Elementary School
Middle School
Mohave Middle School
High School
Saguaro High School
Listing courtesy of The Brokery.


All information should be verified by the recipient and none is guaranteed as accurate by ARMLS. Copyright 2026 Arizona Regional Multiple Listing Service, Inc. All rights reserved.
Last checked: 2026-10-05 10:12 PM UTC

Neighborhood & Commute
Source: Walkscore
Save
Ask
Tour
Hide
Share